Dormer loft
The most common conversion on a terrace. A flat-roofed dormer to the rear adds full head height and usually fits within permitted development.
Adding usable space to South London homes — dormer and rooflight loft conversions, rear extensions and side returns, with the structural design, building control and build all handled in-house.
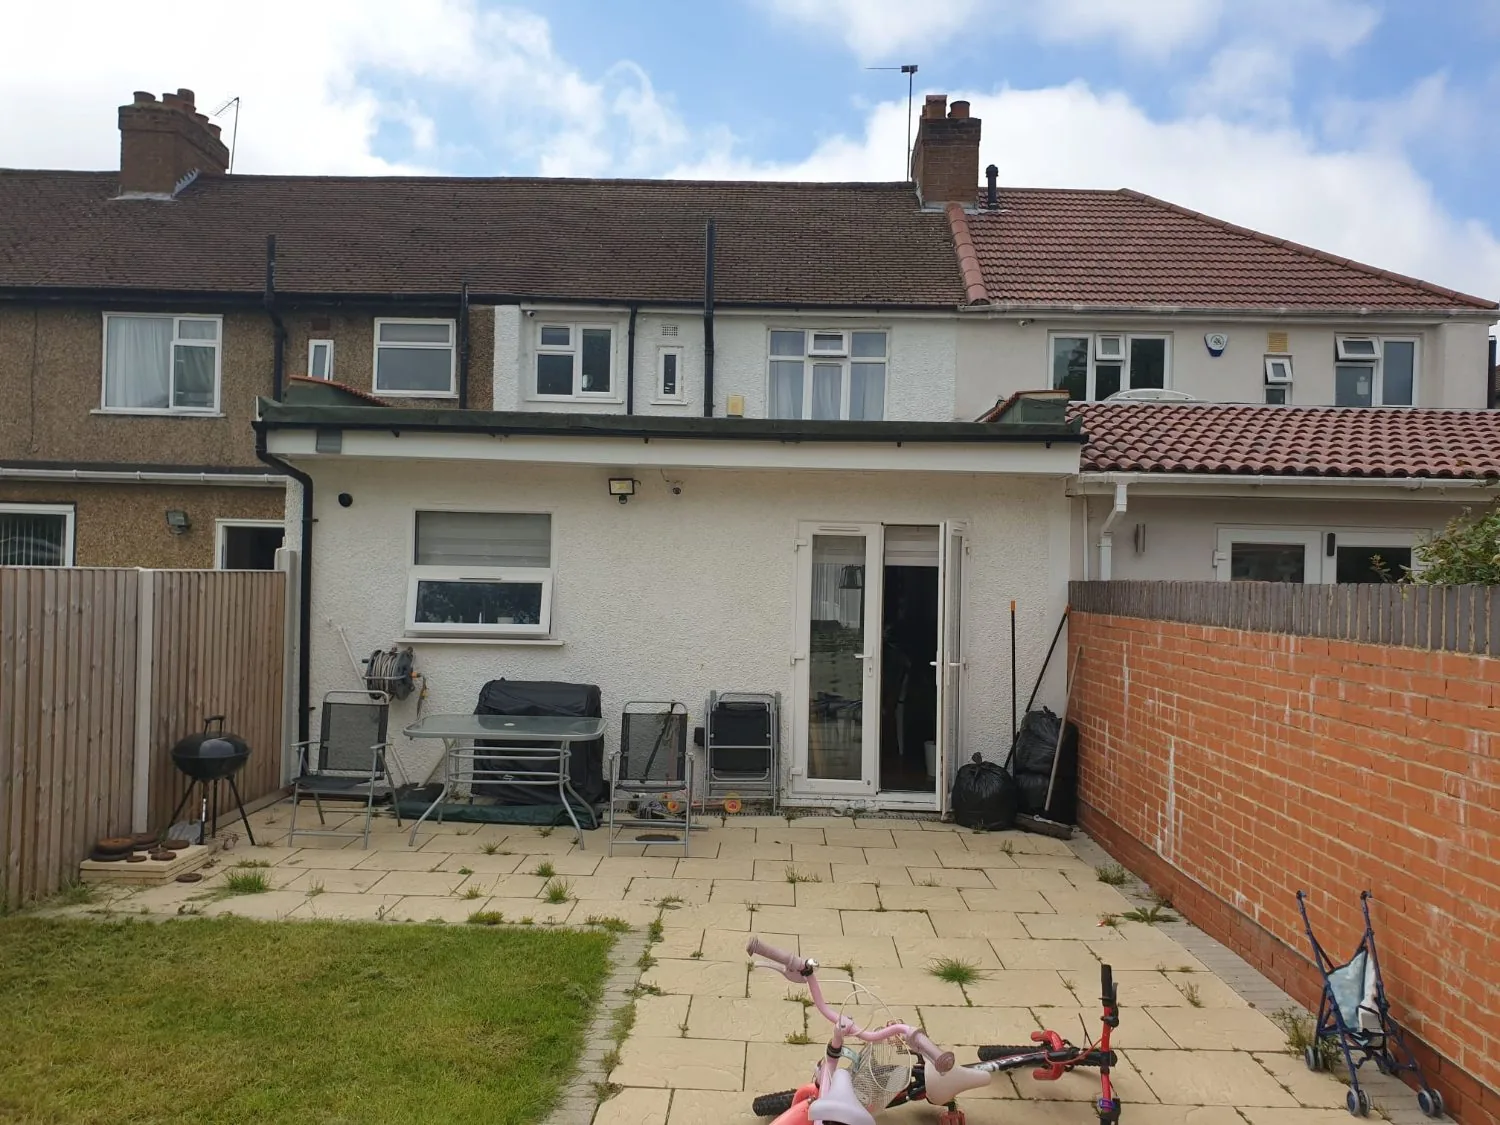
Most South London housing stock falls into a few recognisable types, and each lends itself to a particular conversion. What works on a Victorian terrace in Streatham will not necessarily work on a 1930s semi in Norbury.
The most common conversion on a terrace. A flat-roofed dormer to the rear adds full head height and usually fits within permitted development.
For semi-detached and end-of-terrace houses with a hipped roof. Squares off the side to create far more usable floor area.
Where there is already enough head height. No change to the roof shape, so it is the least disruptive and the cheapest route.
Extending into the garden to enlarge the kitchen or living space, single or double storey.
Filling in the narrow alley alongside a Victorian terrace — often the single biggest gain available on that house type.
Often the hardest part of a loft conversion. Where the new stair lands dictates what is possible below.
A good many loft conversions and single-storey rear extensions fall under permitted development, which means no full planning application. That is not a guarantee — it depends on volume, on whether the house has been extended before, and on whether you are in a conservation area, several of which cover parts of Streatham and Clapham.
Building regulations apply regardless of whether planning does. A loft conversion brings in requirements for fire escape, floor loading, insulation and stair geometry that a plain loft boarding job does not. We work to those from the outset rather than discovering them at inspection.
If you share a wall with a neighbour — which in a terrace you do — a Party Wall Award is usually needed before work starts. We will tell you at the survey which of these apply to your property.
We sequence extension and loft work so the house stays habitable for as long as possible. On a loft conversion, most of the structural work happens from above and the existing ceiling stays intact until late in the programme, which keeps the disruption downstairs to a minimum.
You will have one point of contact for the whole job, including the engineer's calculations and the building control inspections. You can see examples of our completed work on the portfolio page.
We work from Streatham SW16 across South London and the surrounding boroughs:
Often not. Many loft conversions fall under permitted development, but it depends on the added volume, whether the house has been extended before, and whether you are in a conservation area. We check this for your specific property at the survey before any work is planned.
A typical dormer loft conversion runs around six to ten weeks on site, depending on the size and the stair arrangement. Rear extensions vary more widely with groundworks and the structural design.
Yes. We arrange the structural calculations and manage building control inspections through to sign-off, so you are not coordinating separate consultants yourself.
We are based in Streatham SW16 and work across Brixton, Tooting, Balham, Clapham, Norbury, Mitcham, Croydon and the wider London area.
We handle the full range of building work in-house. If your project spans more than one of these, it is still one team and one quote.
Free, no-obligation quotes across Streatham and South London.